Unico y exclusivo proyecto - quintas iv
Sell price
$210,000
Description
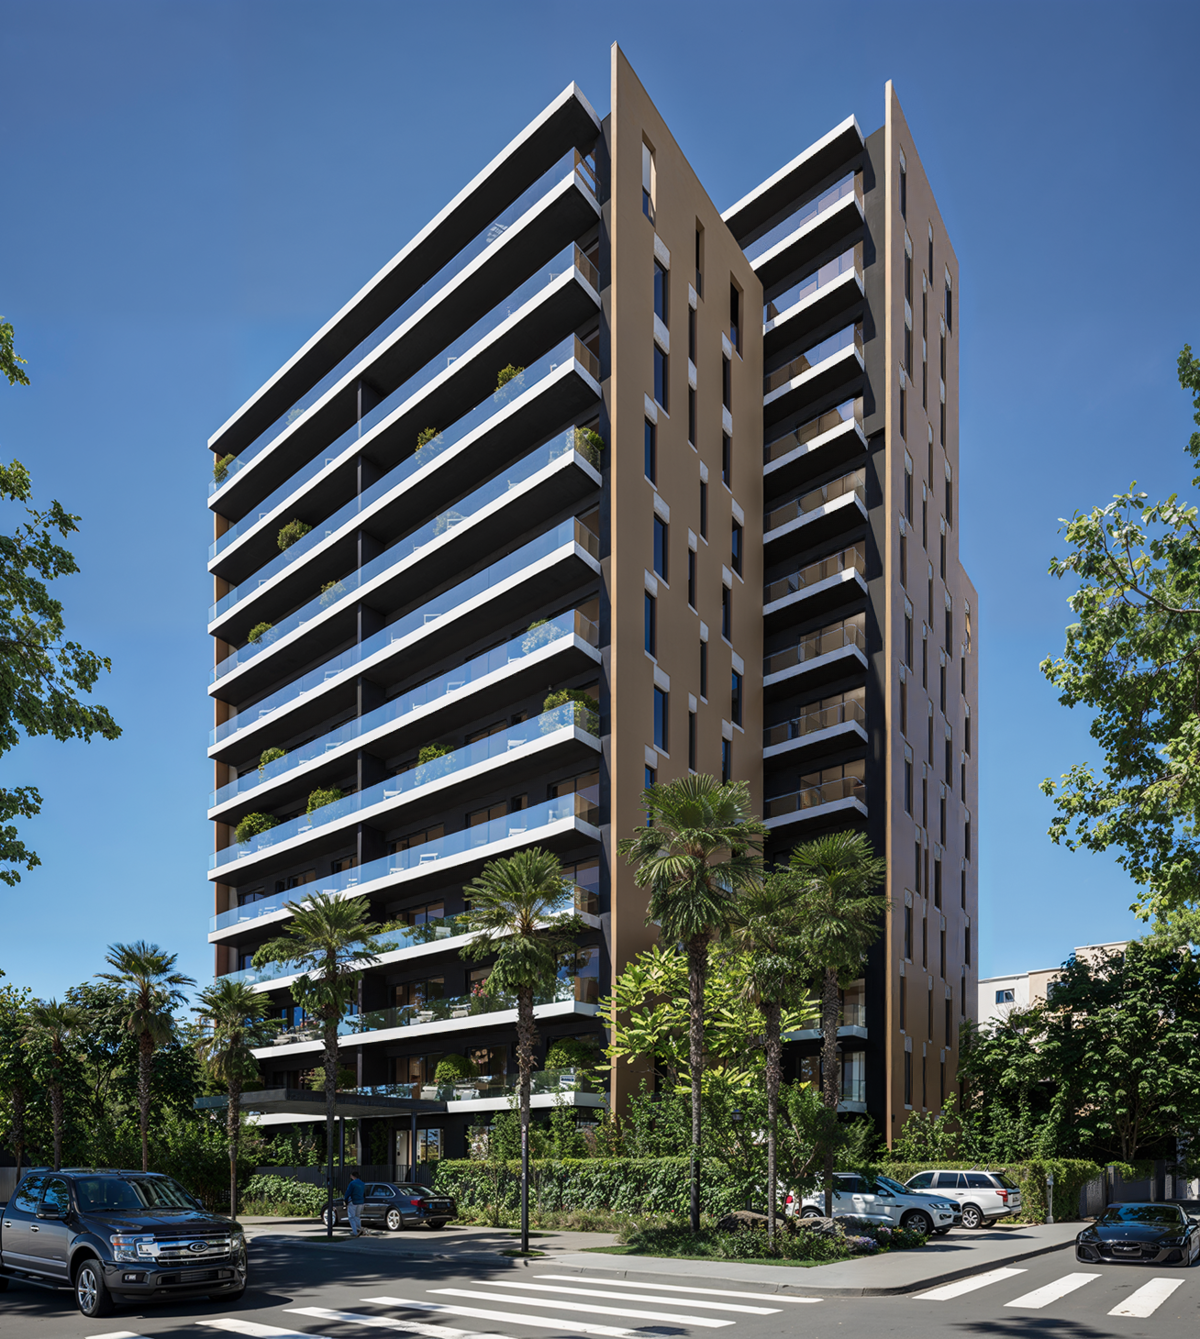
Located in one of the most densely populated areas, this project offers something virtually unprecedented: a true residential oasis. It is situated in an area where similar developments are rarely possible, making it a unique opportunity. It is an exclusive retreat in one of the most strategic and functional areas to live, where the combination of surroundings and accessibility makes this a truly privileged residence.
MAIN FEATURES:
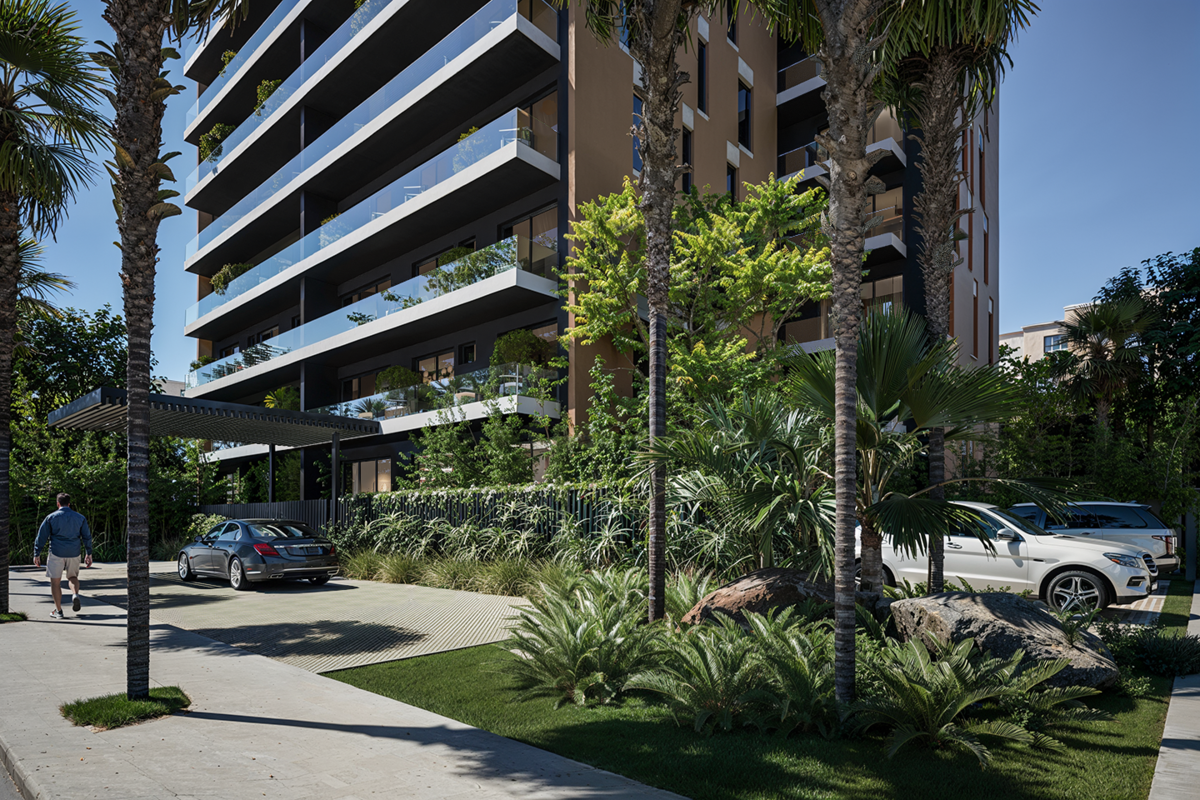
3 towers architecturally linked
13 levels
104 parking spaces
CENTRAL AREA + CONTEXT:
Cibao Airport
15 mins
Monument to Santiago
5 mins
PUCMM University
4 mins
HOMS Clinic
10 mins
Medical Union Clinic
6 mins
Supermarkets
5 mins
TYPOLOGY:
Type A
130.3 M2
Balcony
Hall
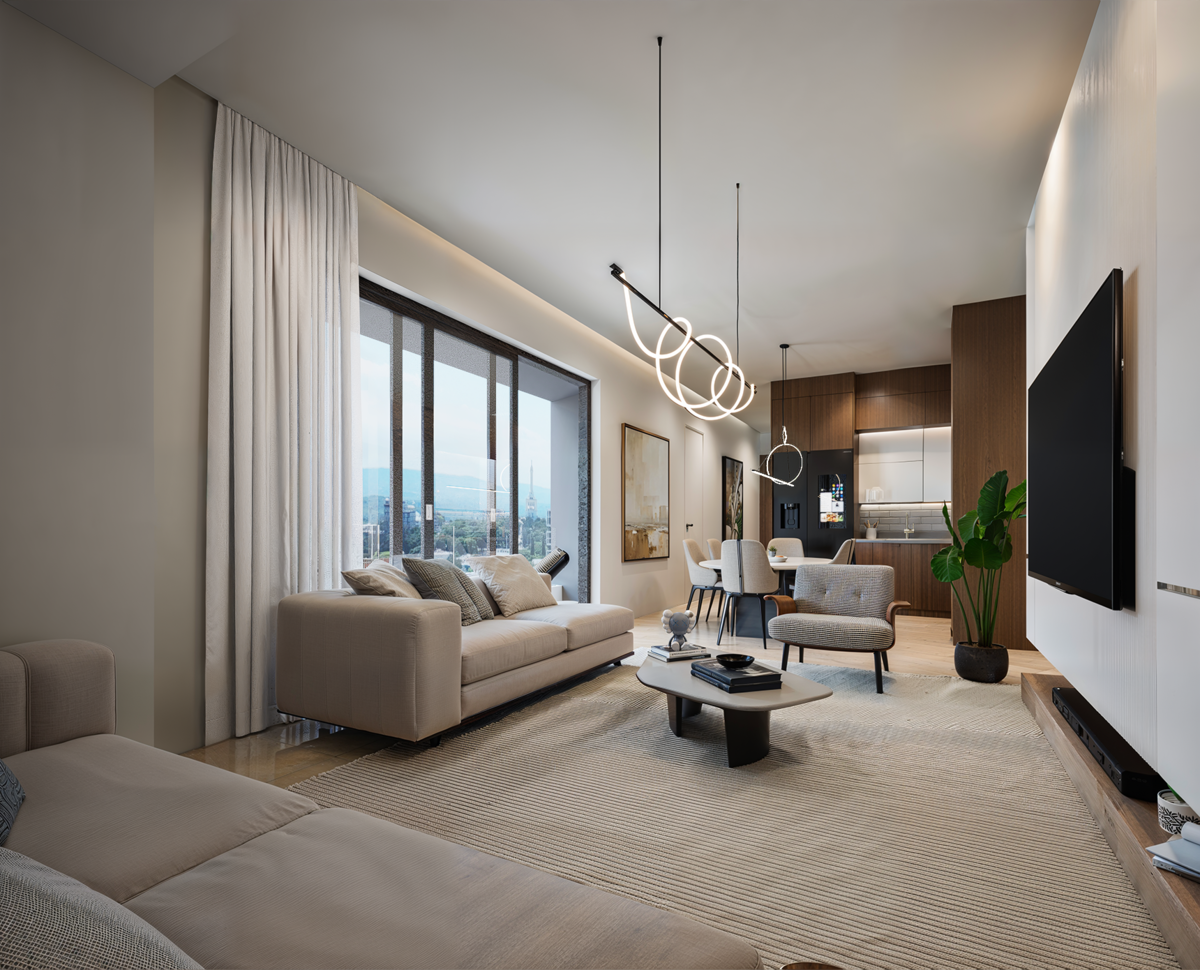
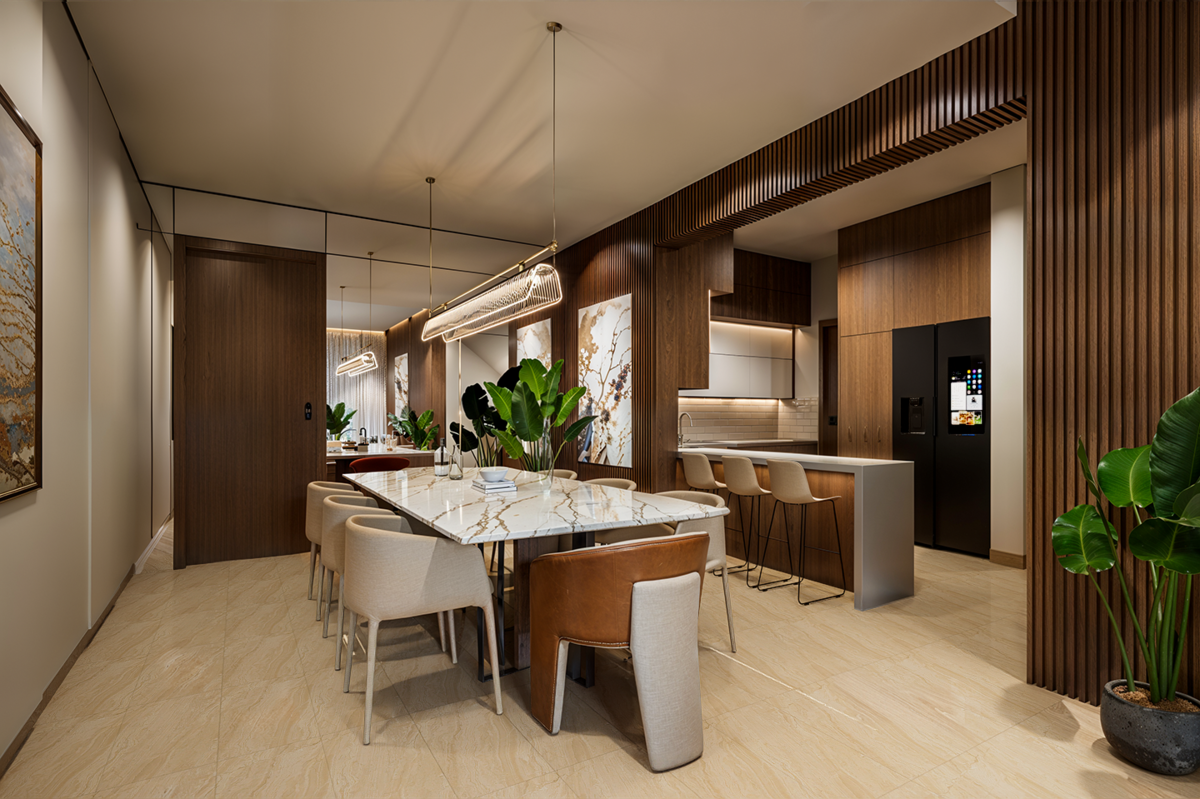
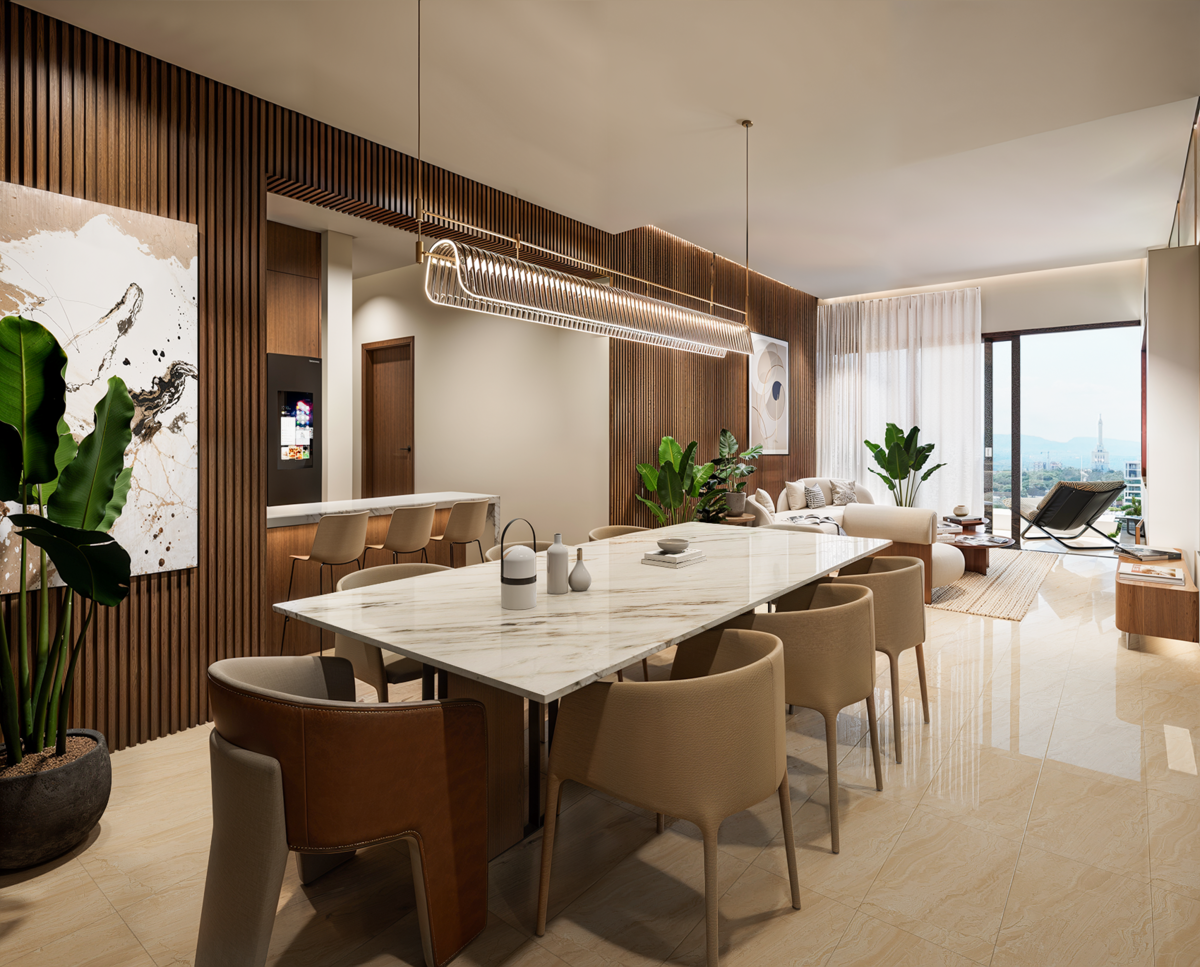
Dining room
Kitchen with breakfast bar
Half bathroom for guests
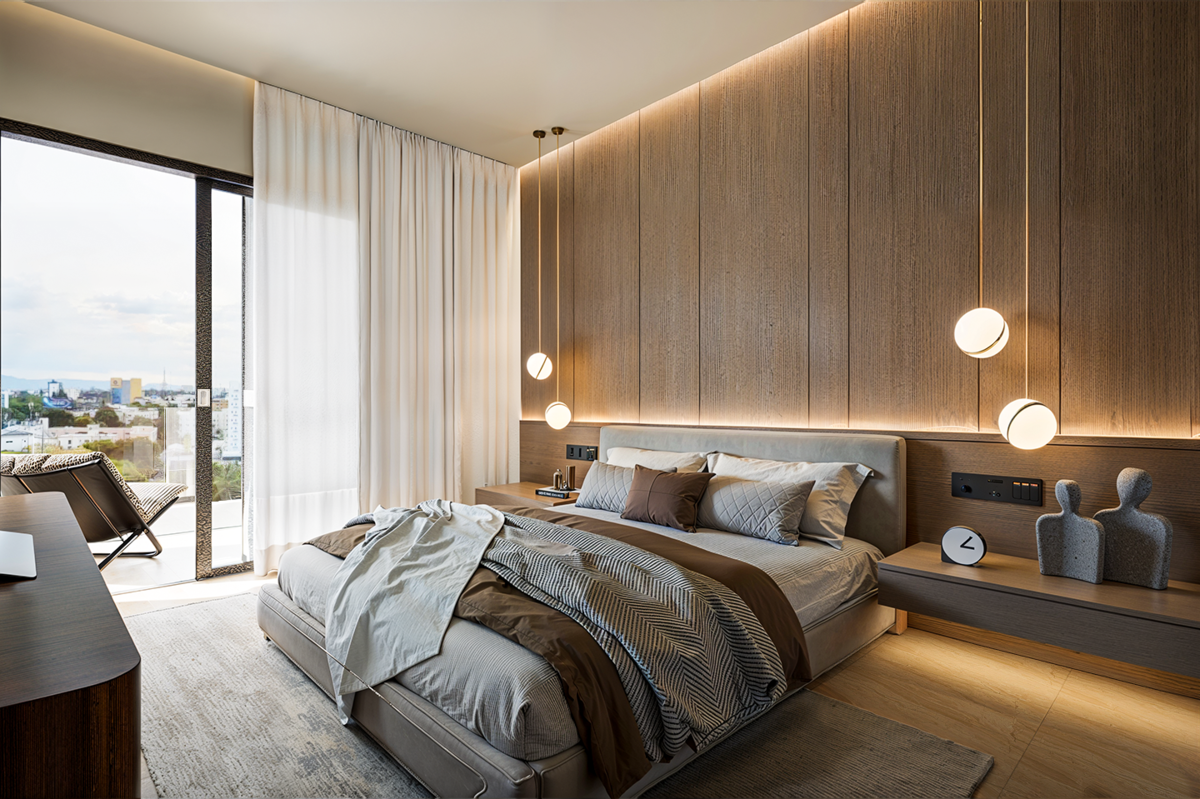
Master bedroom with ensuite bathroom and dressing room
2 secondary bedrooms with their own closet
Shared bathroom
Washing area
2 parking spaces
Type B
139.2 M2
Balcony
Hall
Dining room
Kitchen with breakfast bar
Half bathroom for guests
Master bedroom with ensuite bathroom and dressing room
2 secondary bedrooms with their own closet
Shared bathroom
Maid's room
Washing area
2 parking spaces
Type C
81.9 M2
Balcony
Hall
Dining room
Kitchen
Master bedroom with bathroom and closet
Secondary bedroom with closet
Shared bathroom
Washing area
1 parking space
Type D
96.2 M2
Balcony
Hall
Dining room
Kitchen
Half bathroom for guests
Master bedroom with bathroom and closet
Secondary bedroom with bathroom and closet
Washing area
1 parking space
Type E
130.8 M2
Balcony
Hall
Dining room
Kitchen with breakfast bar
Half bathroom for guests
Master bedroom with ensuite bathroom and dressing room
2 secondary bedrooms with closets
Shared bathroom
Washing area
2 parking spaces
Type F
138.7 M2
Balcony
Hall
Dining room
Kitchen with breakfast bar
Half bathroom for guests
Master bedroom with ensuite bathroom and dressing room
2 secondary bedrooms with closets
Shared bathroom Maid's room
Washing area
2 parking spaces
COMMON AREAS
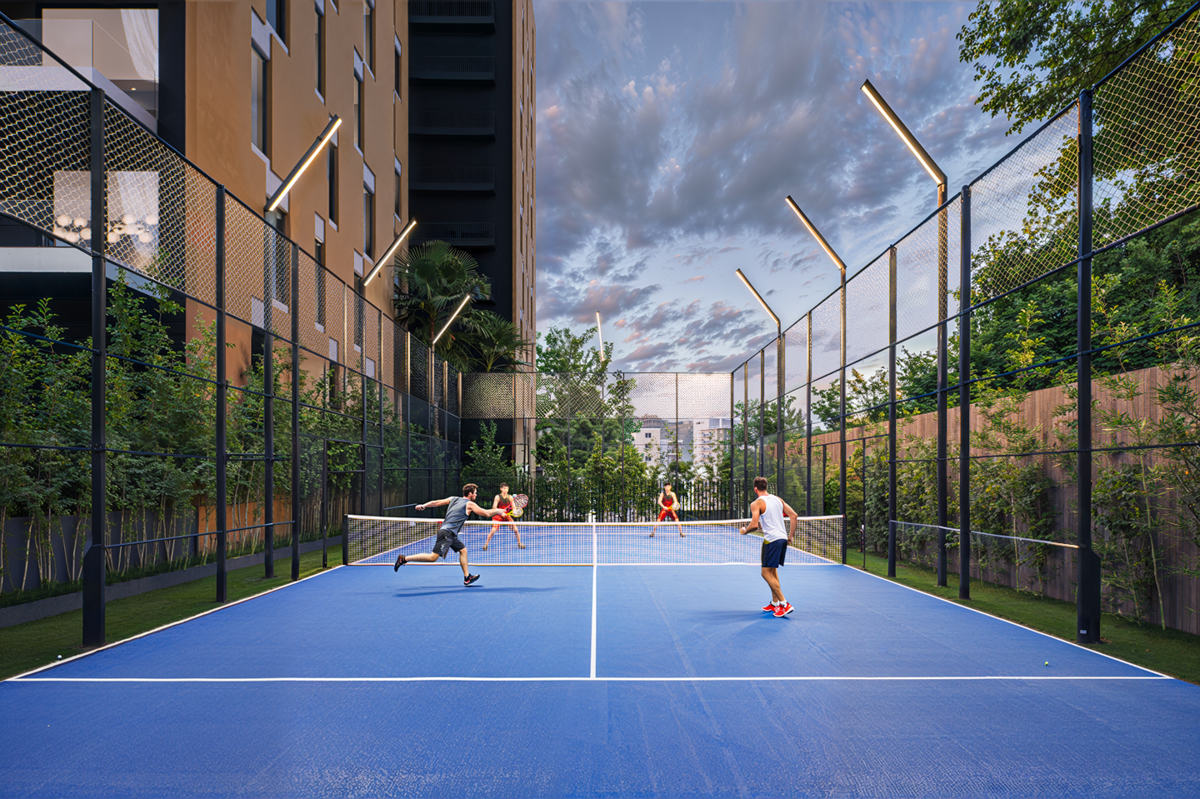
Padel court
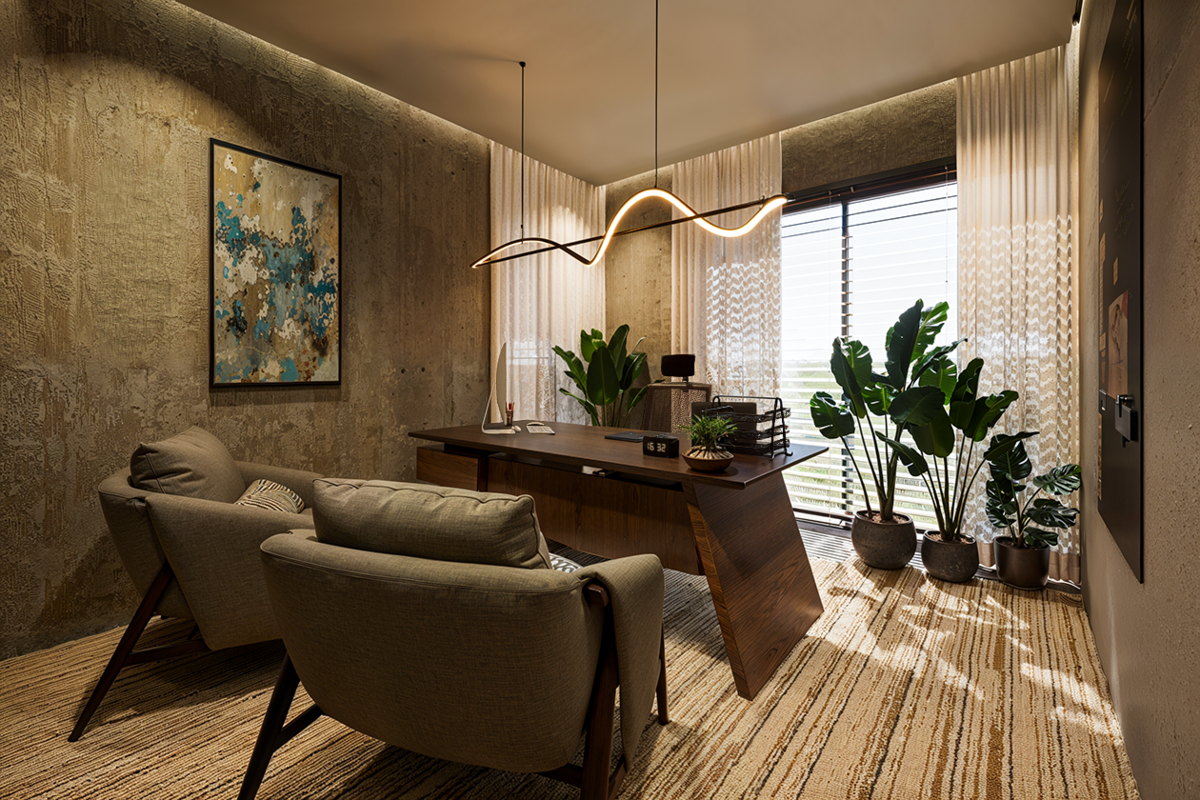
Coworking offices
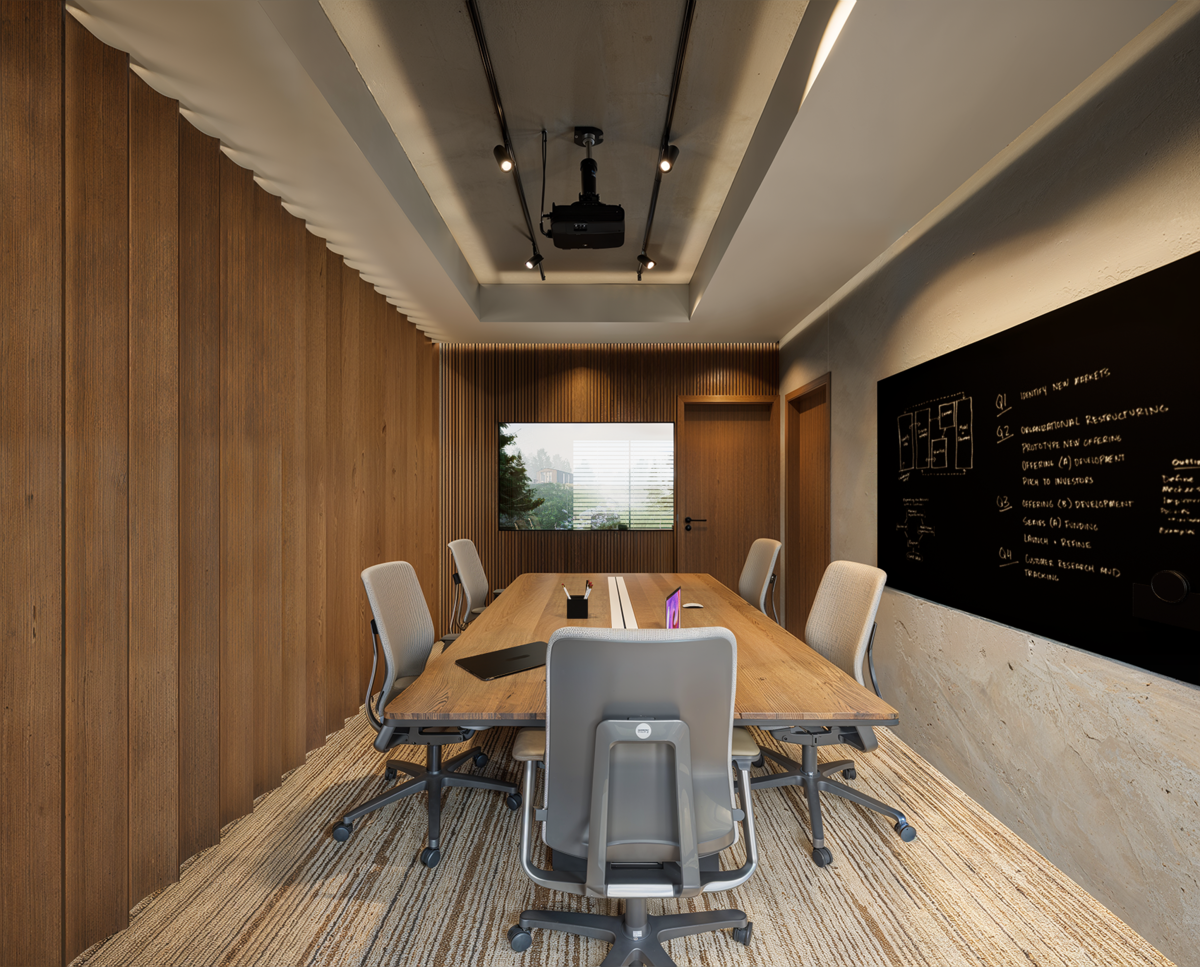
Meeting room
Lobby
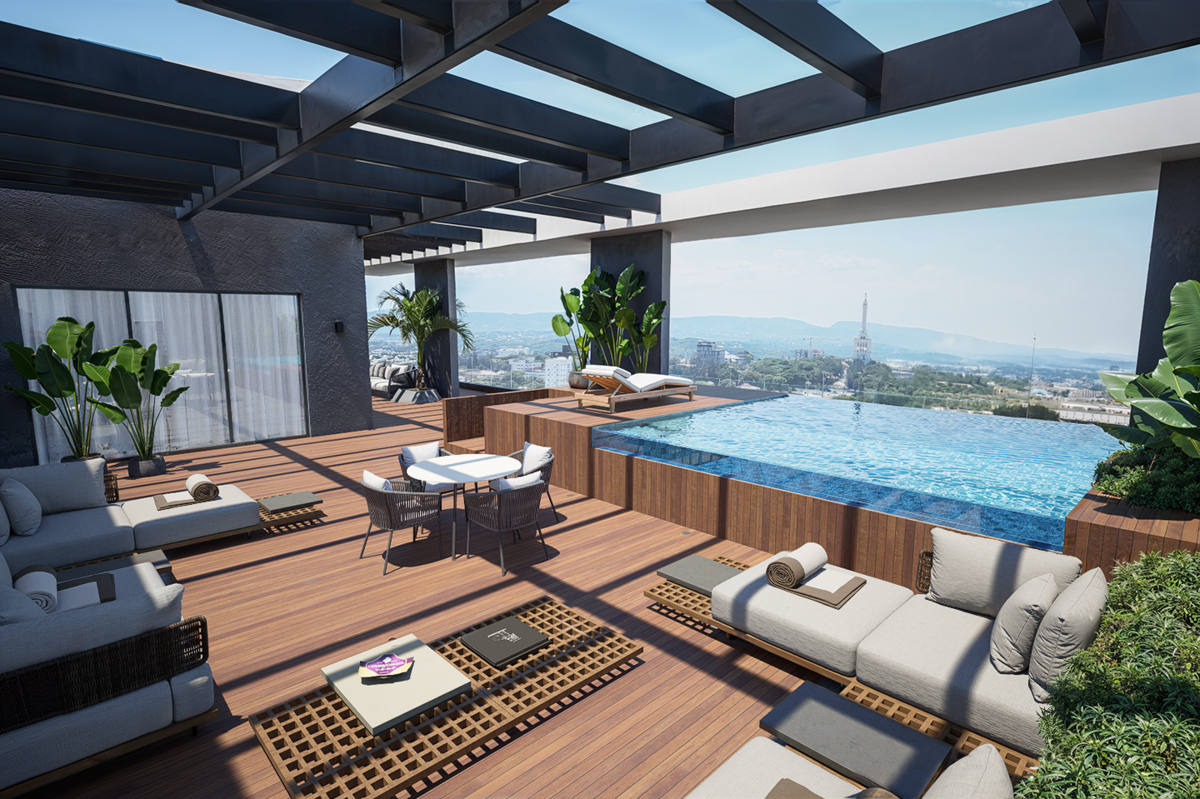
Pool
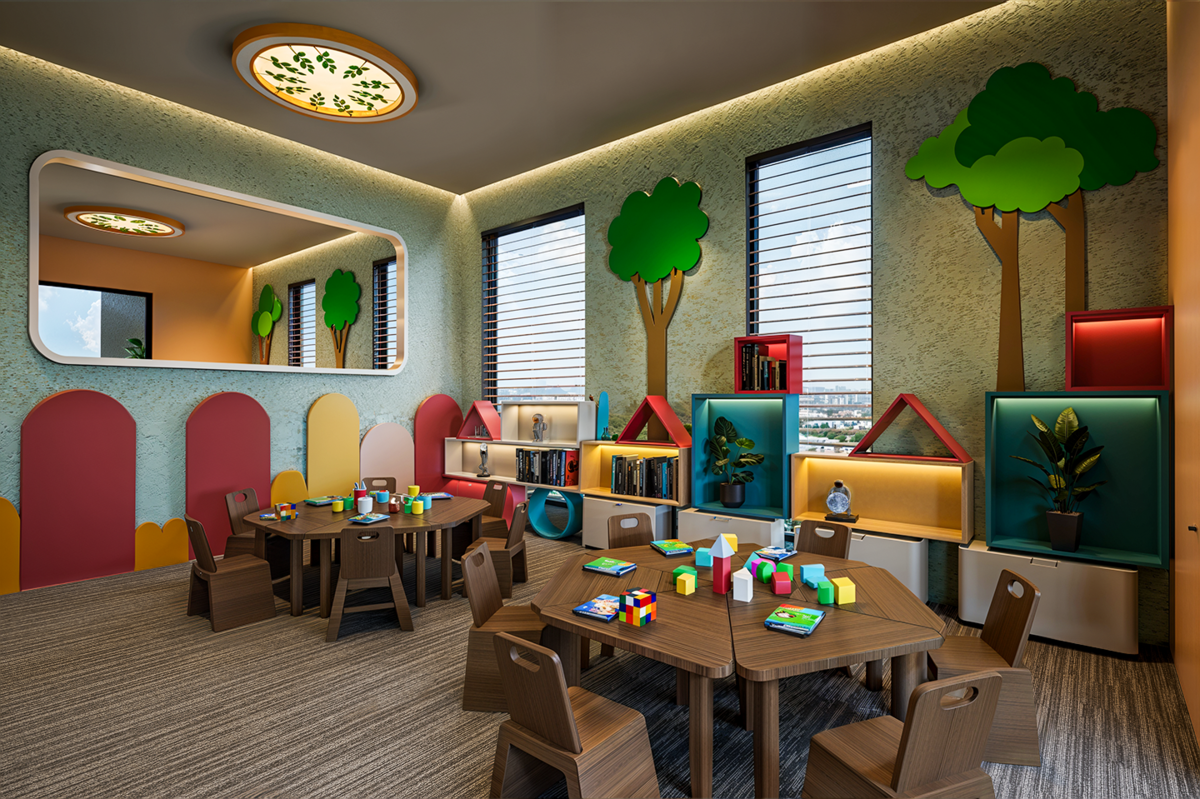
Daycare
Playroom
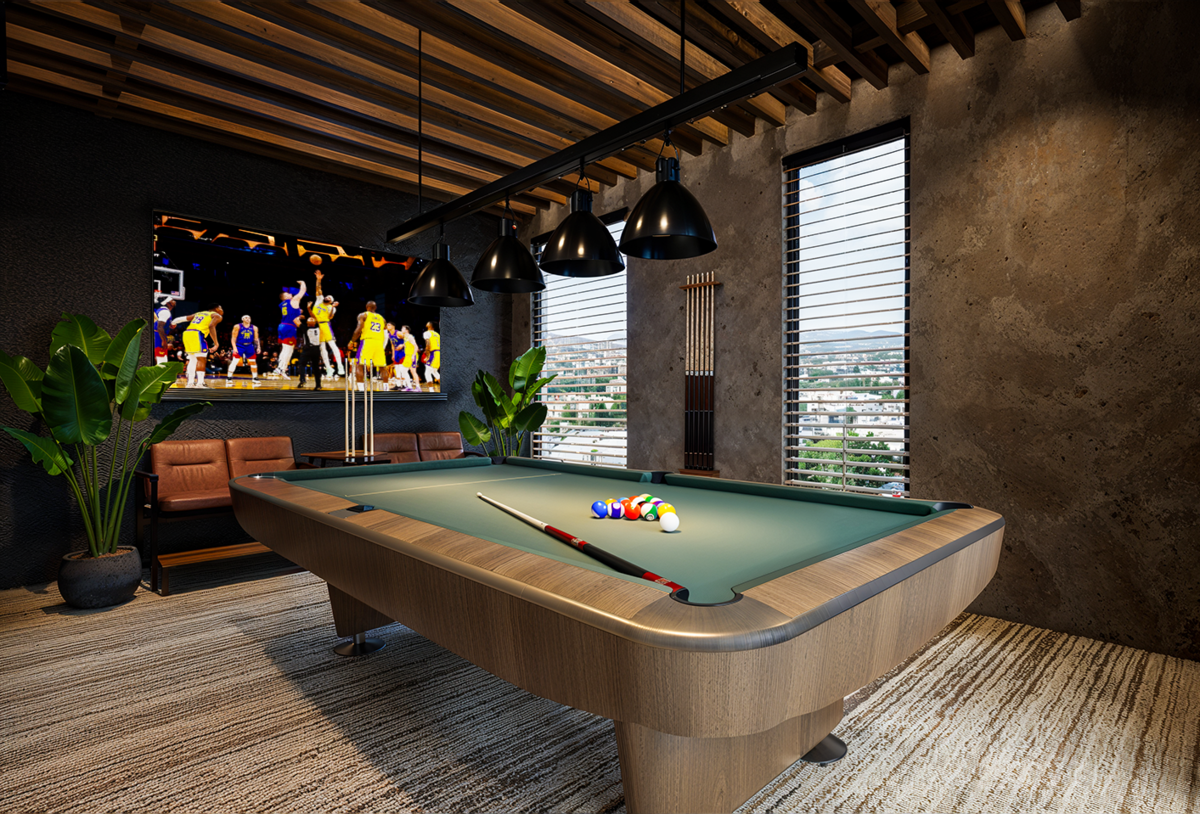
Billiard Room
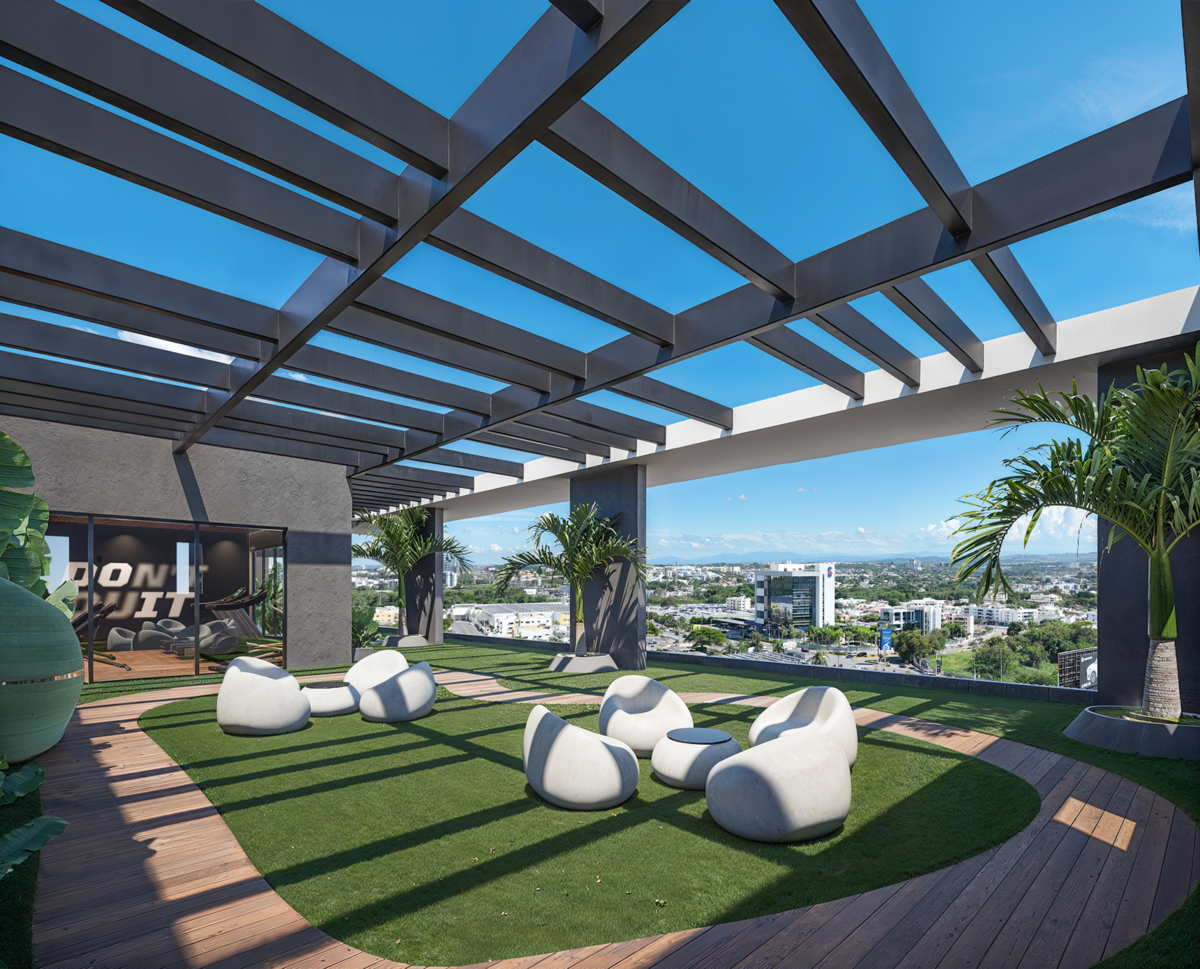
Terrace
Social area
Movie theater
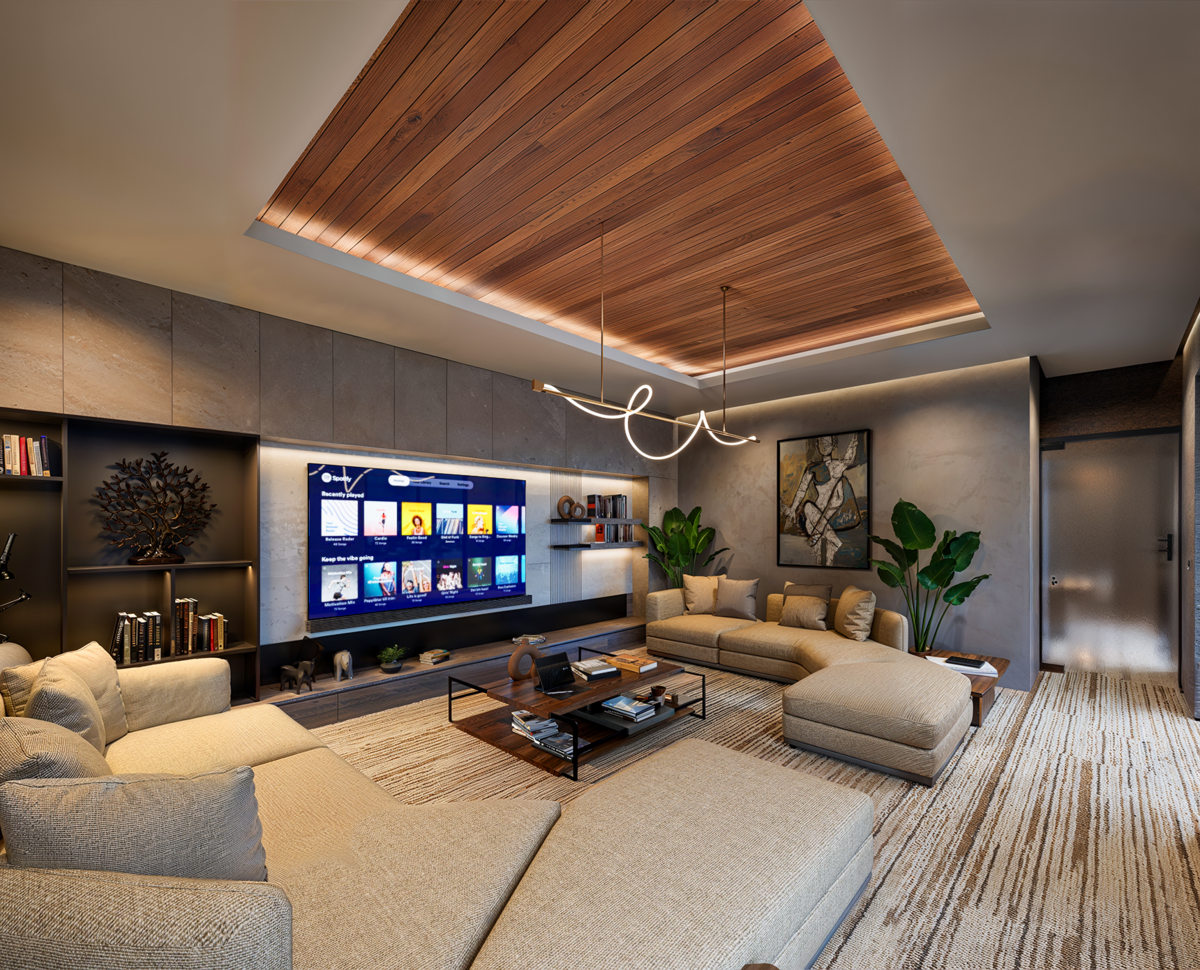
Lounge
Jacuzzi
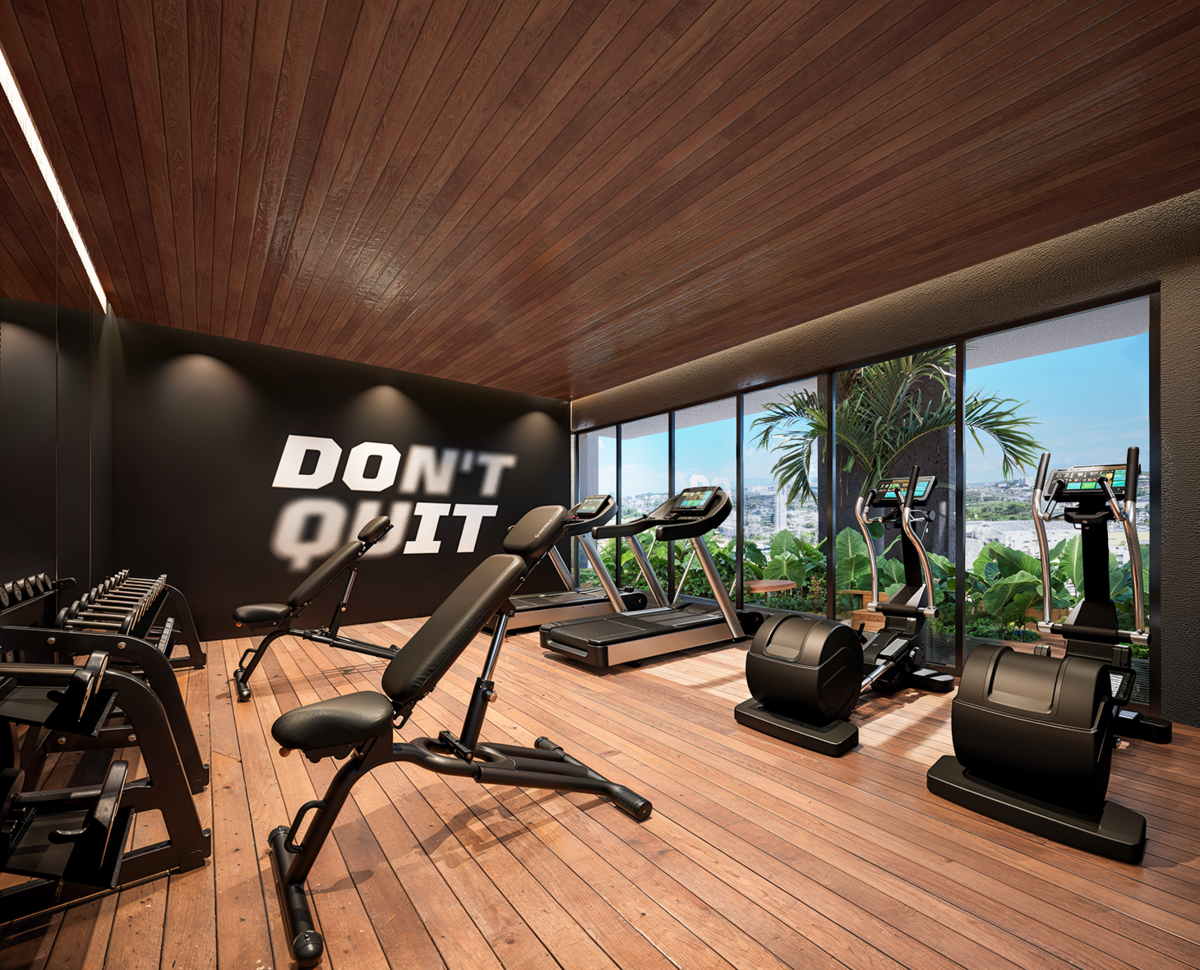
Gym
EASY PAYMENT OPTIONS
US$5,000
Contract signing
10%
(within 90 days)
Initial
35%
Cash on Delivery
55%
Construction and delivery process:
OCTOBER 2024
Sales start date
APRIL 2025
Start of Construction
OCTOBER 2027
Delivery Date
FOR MORE INFORMATION
Loudys M. García
+1 (829) 222-9421
lgarcia@plusval.com.do
Senior Real Estate Advisor
Summary
- Sell price
- $210,000
- m2 Price
- $2,561info
- Size in m2
- 82 m²
- Plot Size m2
- 82 m²
- New construction project
- No
- Property type
- Apartment
- Bedrooms
- 2
- Bathrooms
- 1
- Half bathrooms
- 1
- Parking spaces
- 1
- Status
- Available
- Created at
- Last updated
- Available move-In date
- Address
- 10
Your monthly costs
See how your down payment and loan term affect the monthly cost. Final terms depend on the lender.






Estimated monthly payment
Based on 8% interest, 20 years (estimate only).