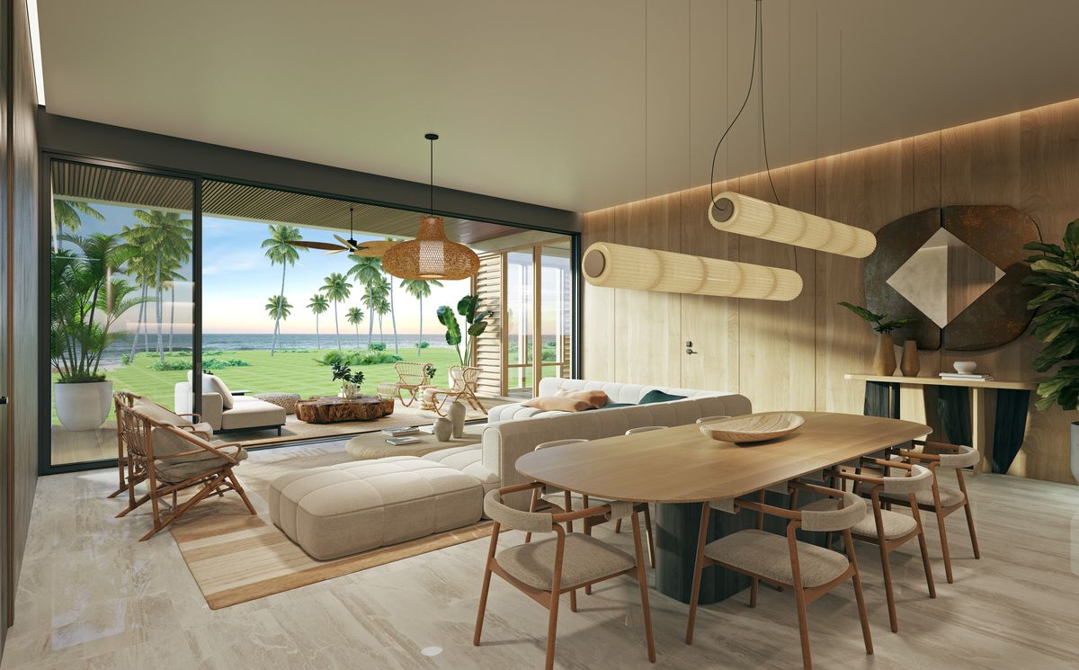
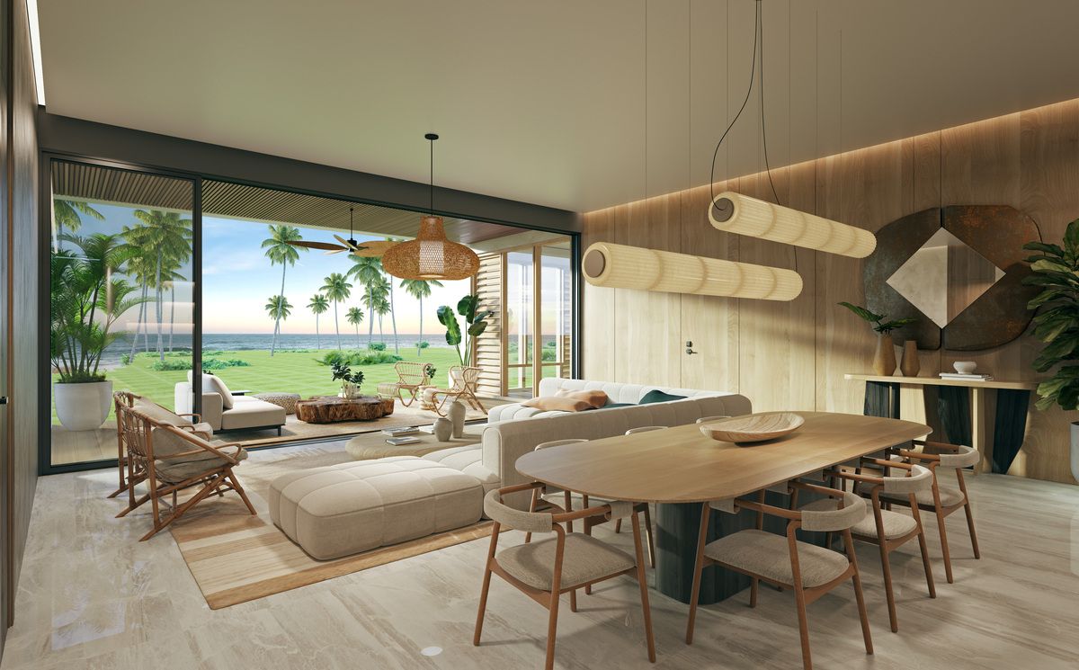
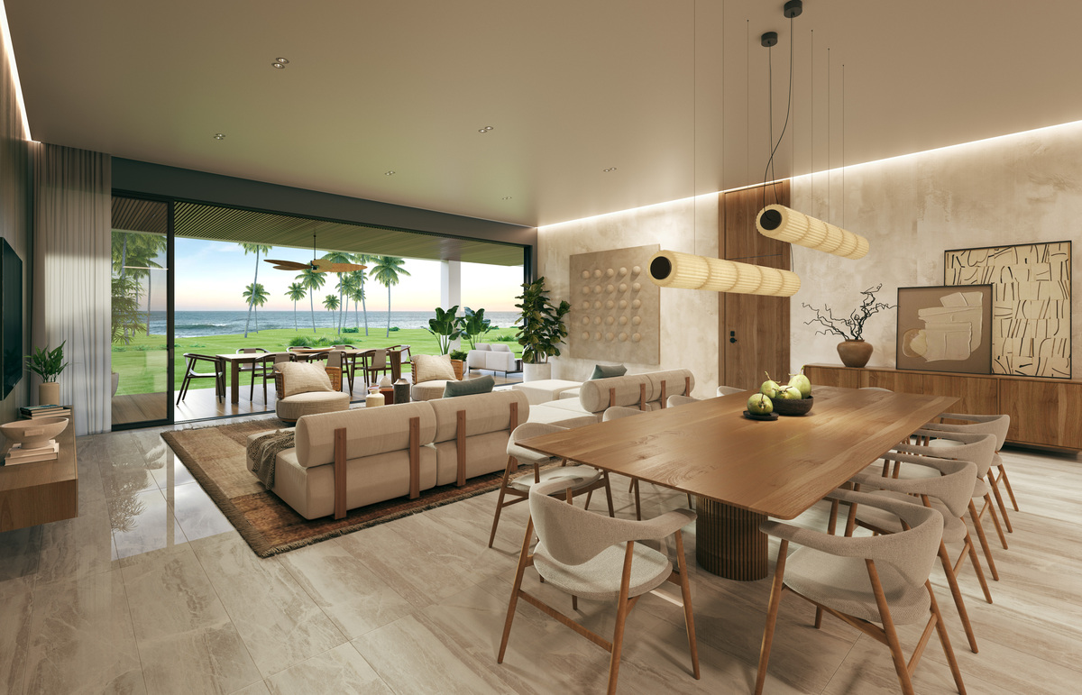
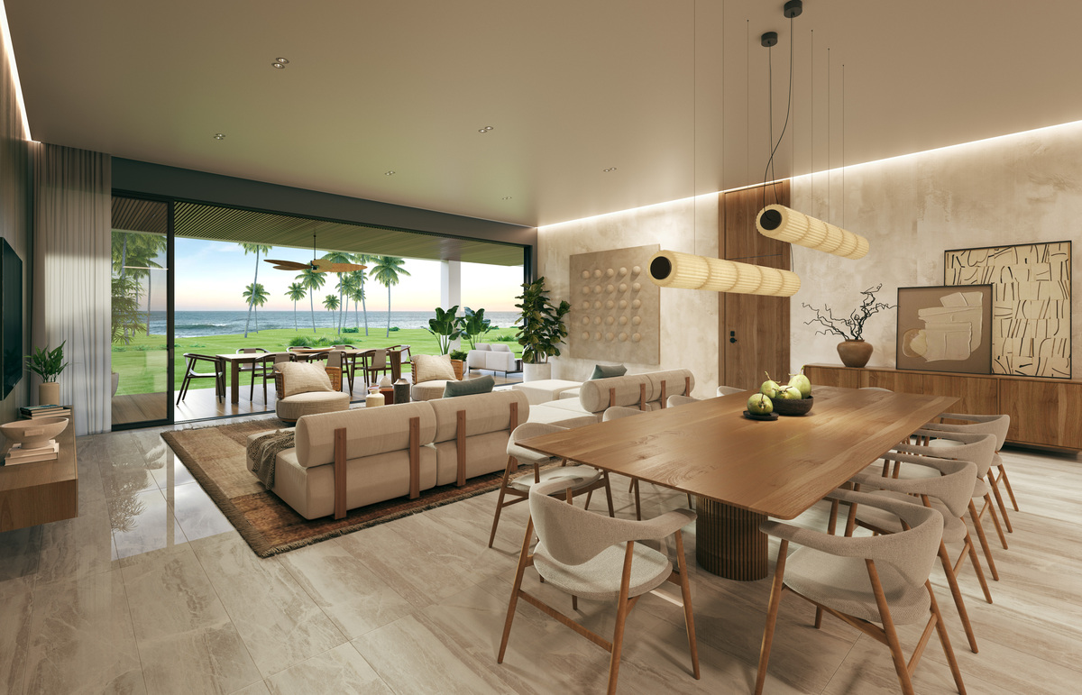
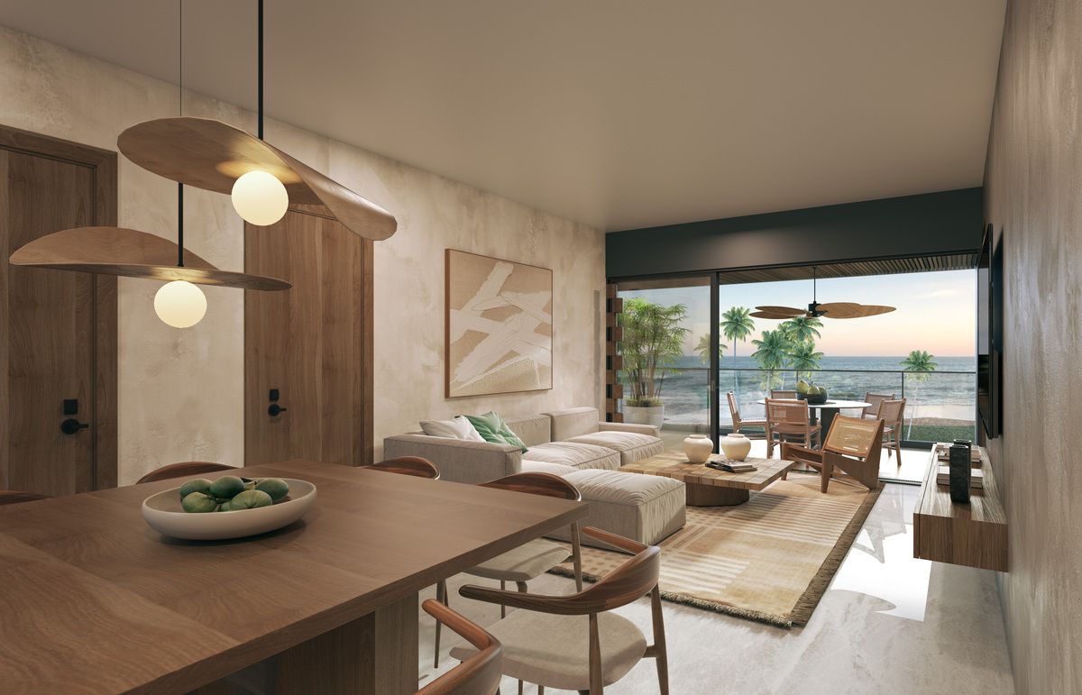
Exclusivo proyecto - atlantic view
Sell price
$540,300
Description
Atlantic View
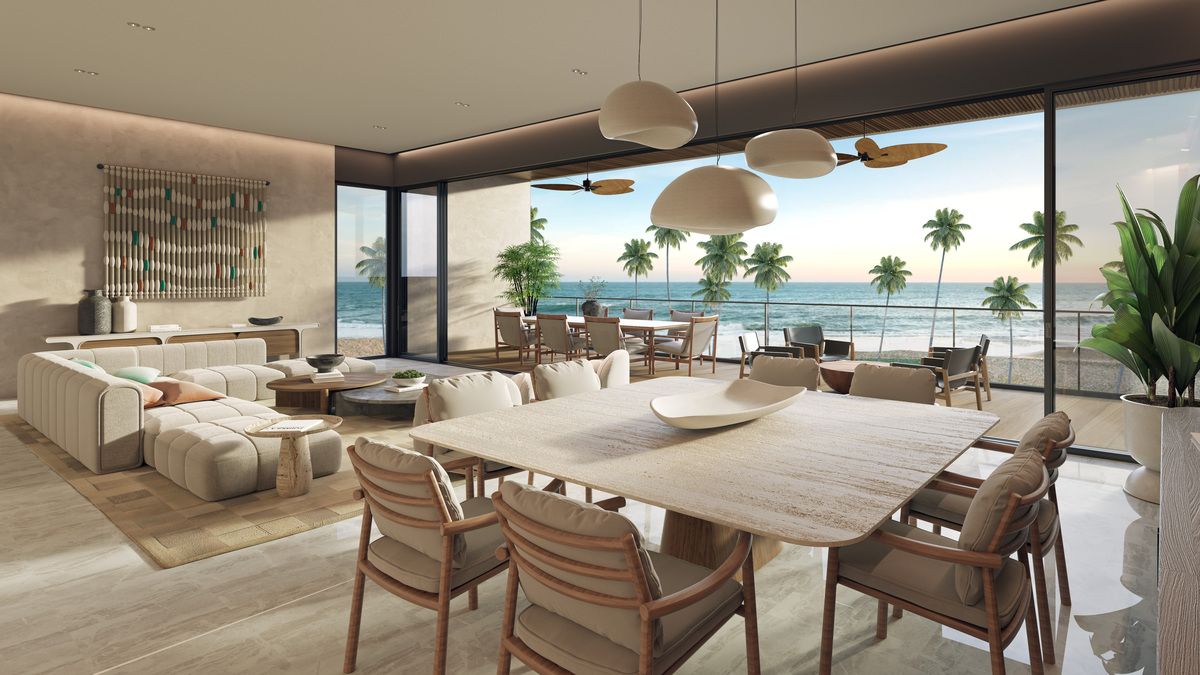
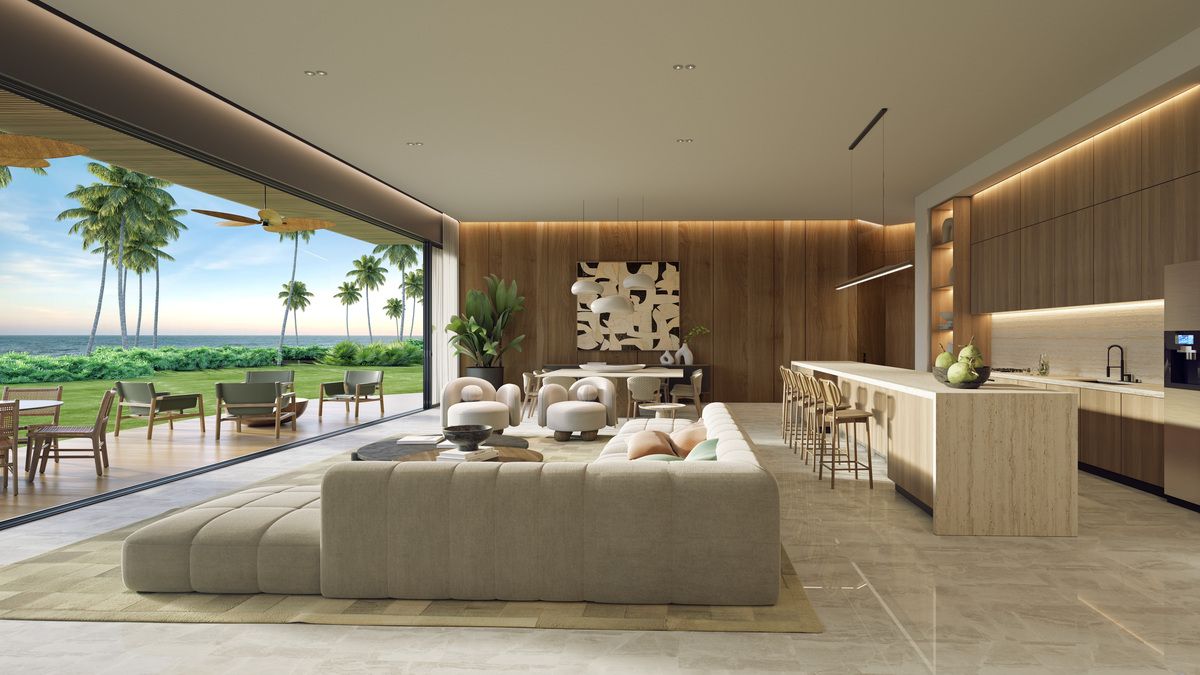
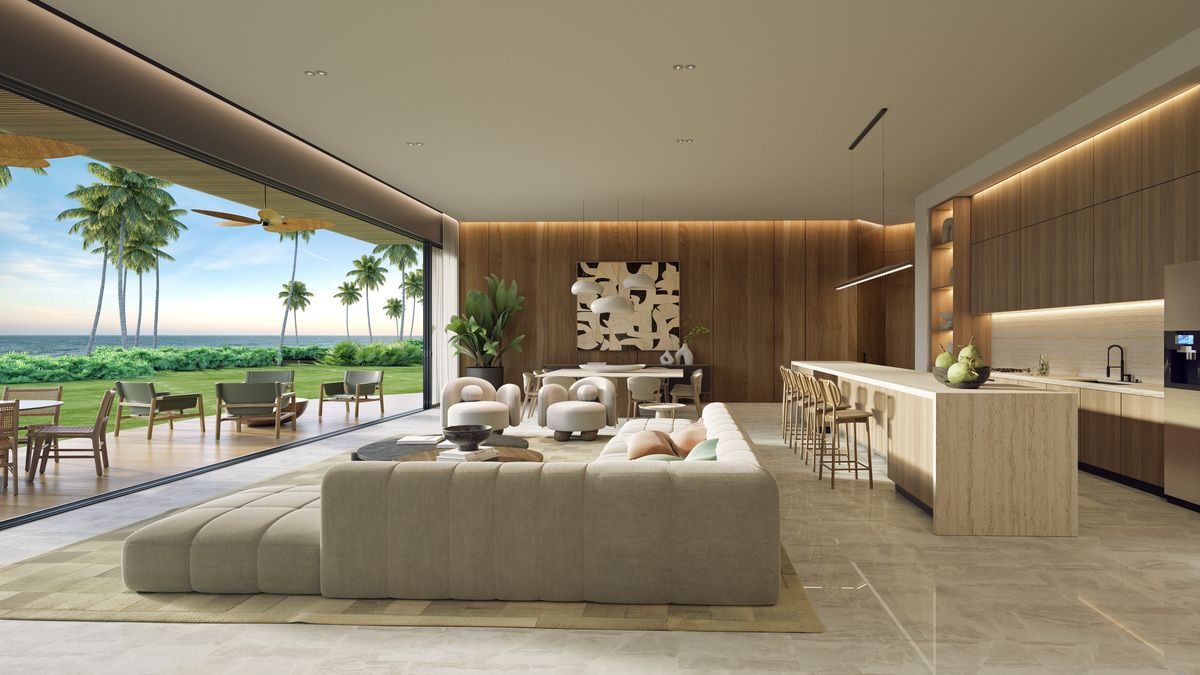
It is an exclusive beachfront complex in Cabarete, comprised of 70 condominiums spread across more than 15,000 square meters of oceanfront property. Each unit offers unobstructed ocean views from its expansive windows and terraces. The residences vary in size and configuration, ranging from one to five bedrooms, with living areas ranging from approximately 108 square meters to about 340 square meters.
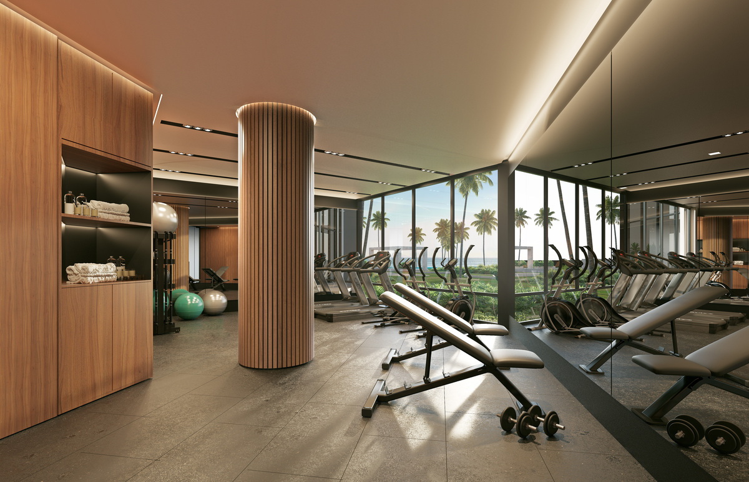
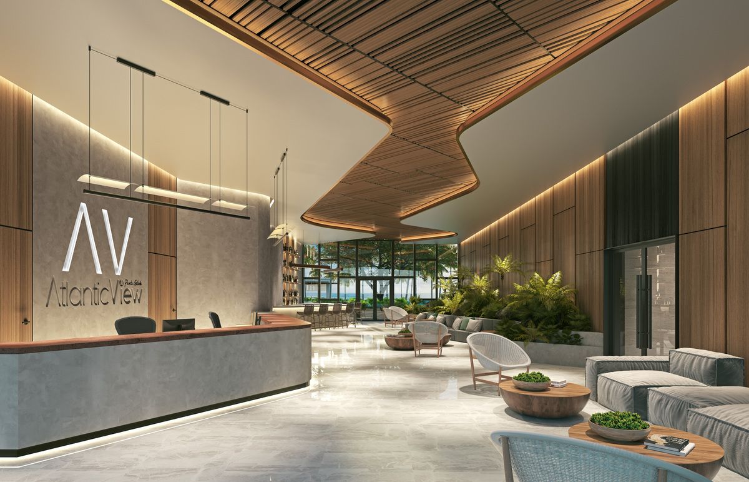
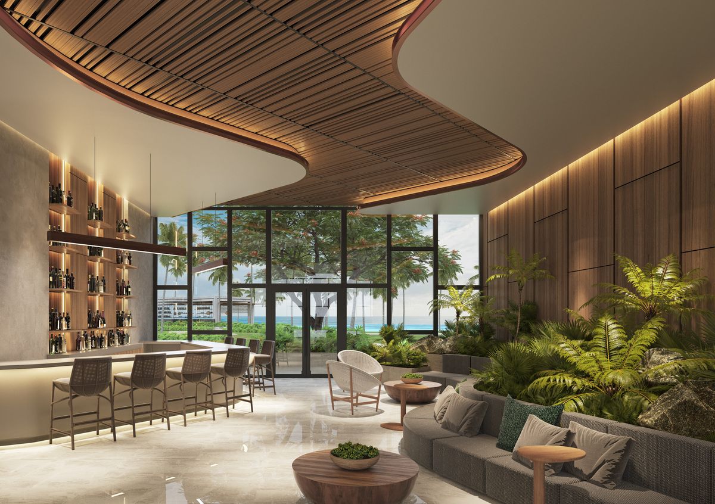
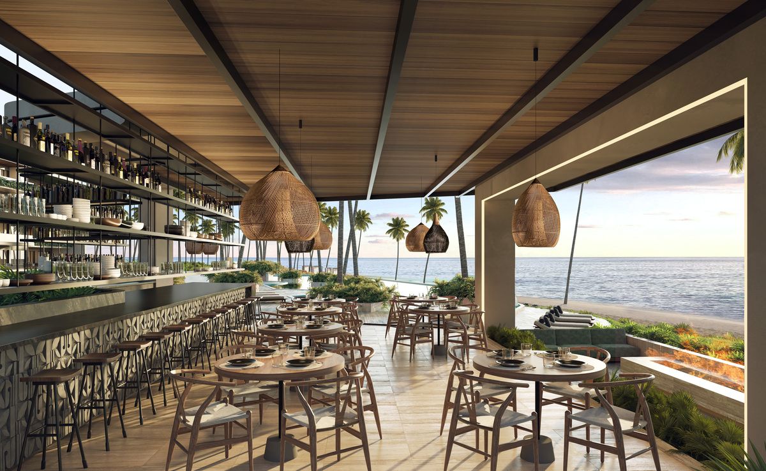
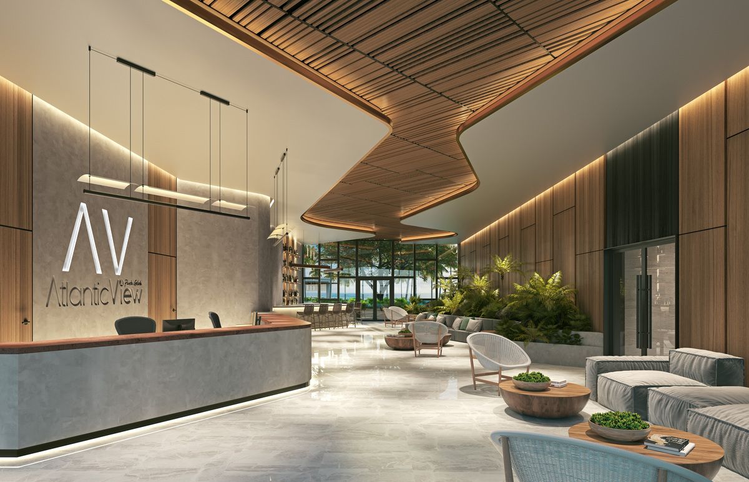
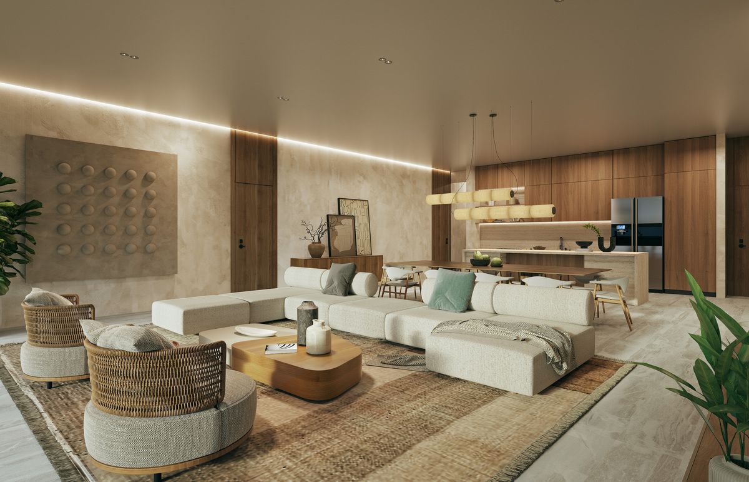
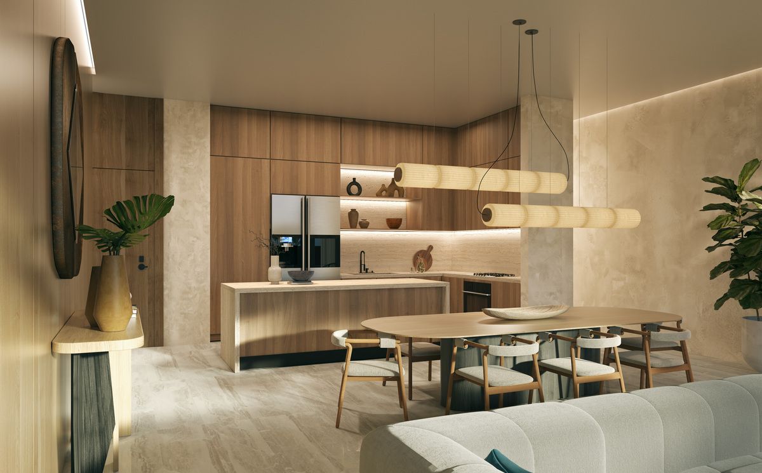
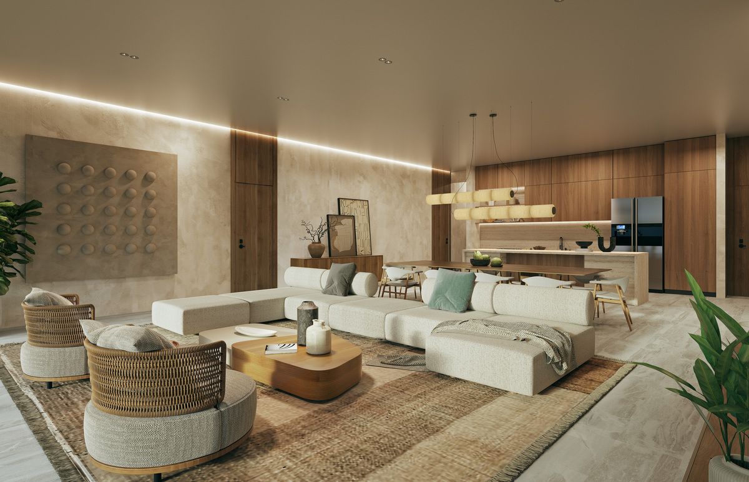
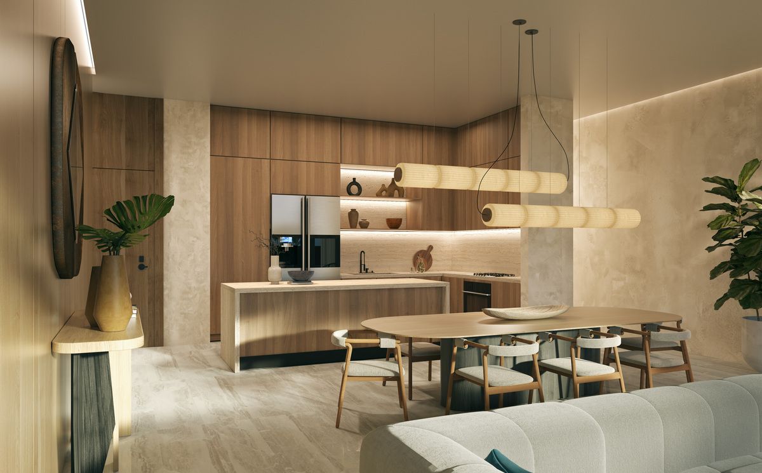
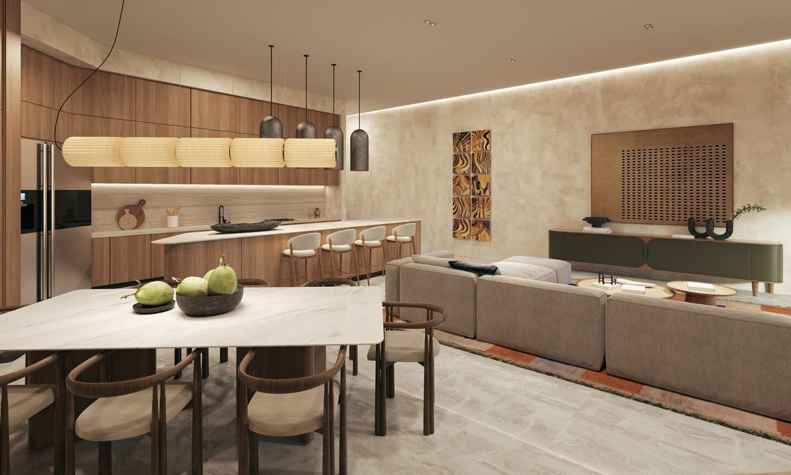
This project embraces a contemporary and elegant design, integrating premium materials such as marble and porcelain, and prioritizing a connection with nature and natural light. The ambiance is complemented by top-tier amenities: a lobby, gym, adult and children's pools, solariums, a pool bar, a children's play area, a sports court, 24/7 security, a backup generator, elevators, access control, and administrative offices.
MAIN FEATURES:
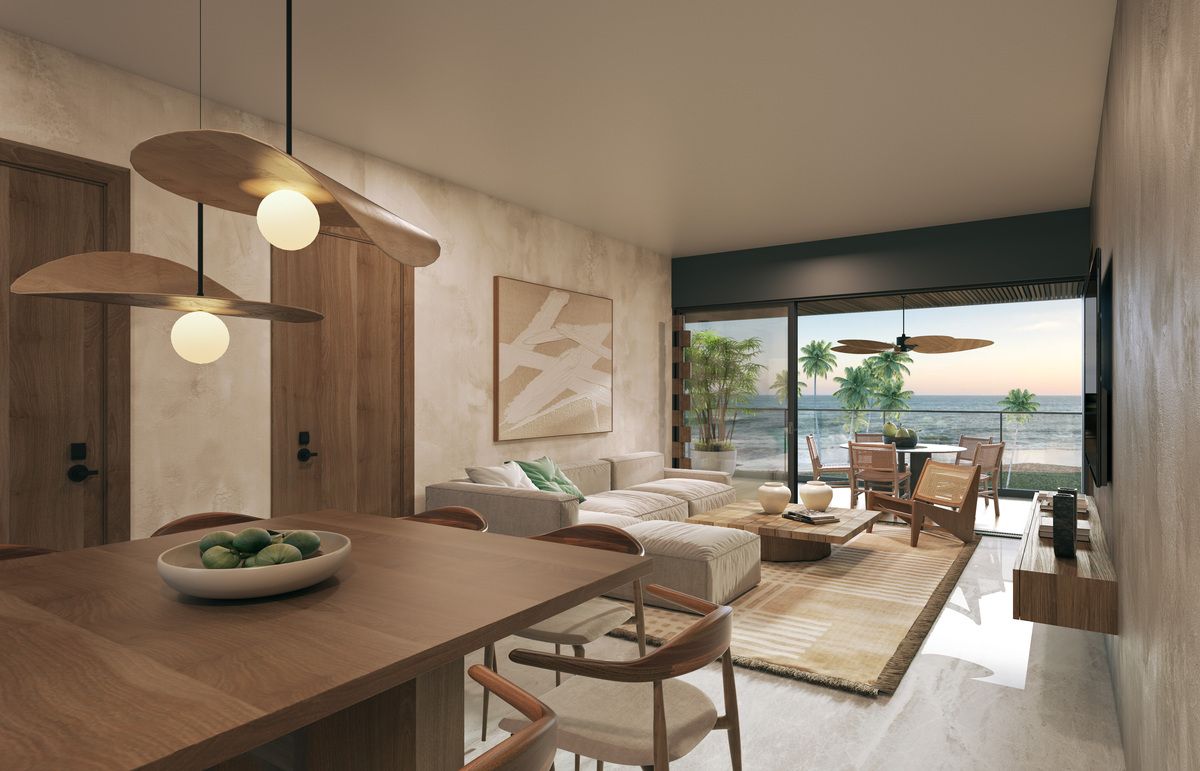
The generous social areas and interior spaces are designed with a spacious feel, offering an excellent sense of openness and balancing the importance of all units and apartment types. These spaces connect directly with the natural surroundings through terraces that open fully onto the gardens, common areas, and the beach, thus integrating the landscape and the outdoor living experience as an essential part of the design.
ZONE + CONTEXT:
Located in Cabarete, known for its spectacular beaches and lively atmosphere, is Atlantic View. It's just steps away from Seawinds Condominiums.
TYPOLOGY:
Elegant and Modern Architecture
Atlantic View's architecture stands out for its contemporary and refined style: pure lines and clean volumes enhanced with high-quality natural materials. The use of wood, imported marble, porcelain, and stone creates a sophisticated and timeless aesthetic, reflecting harmony with the coastal environment.
Spaces Integrated with Nature
The interiors and social areas are designed to be spacious and well-balanced for all units, regardless of size or type. The terraces seamlessly connect with the gardens, amenities, and the beach, creating a fluid experience between the interior and the landscape.
Distinctive Details
• Noble materials: Macael marble, precious wood, imported marble, Balinese stone and wood-look porcelain.
• Large windows and balconies that flood the spaces with natural light and panoramic sea views.
Design and Wellbeing
Designed for those seeking a balanced lifestyle, the project merges cutting-edge design with a strong connection to nature, promoting well-being and relaxation: serenity, connection and sophistication come together in every detail.
COMMON AREA + AMENITIES:
- Pool Bar
- Pool
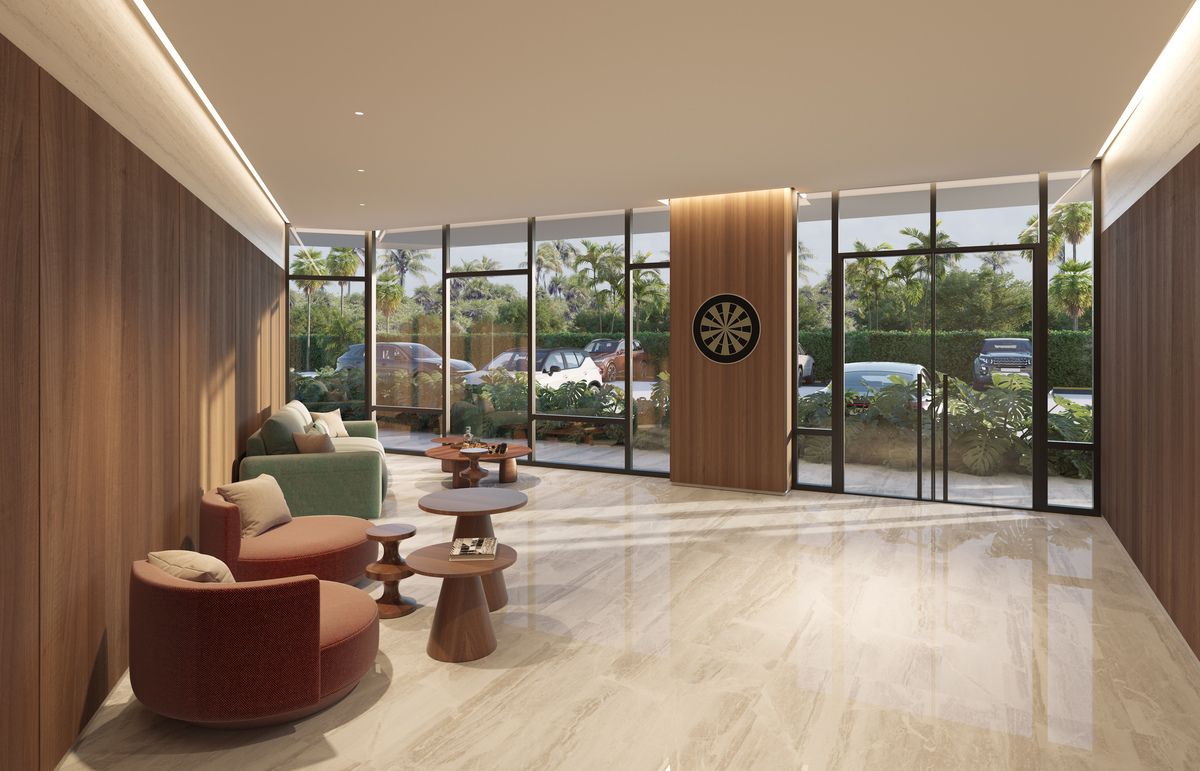
- Multipurpose room
- Green areas and gardens
- Lobby
- Equipped gym
INTERIOR SPACES:
Apartment TYPE F- 4 BEDROOMS- Area: 339.97 m2- Square Feet: 3,659.40 sq ft
Apartment TYPE I- 4 BEDROOMS + FLEX ROOM- Area: 284.0 – Square Feet: 3,057.05 sq ft
Apartment TYPE E - 3 BEDROOMS - Area: 246.37 m2 - Square Feet: 2,651.90 sq ft
Apartment TYPE B- 3 BEDROOMS- Area: 169 m2- Square Feet: 1,819.10 sq ft
Apartment TYPE G- 3 BEDROOMS- Area: 208.35 m2- Square Feet: 1,639.55 sq ft
Apartment TYPE C- 2 bedrooms + Flex Room- Area: 152.32 m2- Square feet: 3,659.40 sq ft
Apartment TYPE A- 1 BEDROOM- Area: 108 m2- Square Feet: 1,162.50 sq ft
FOR MORE INFORMATION:
Loudys M. García
+1 (829) 222-9421
lgarcia@plusval.com.do
Senior Real Estate Advisor
Summary
- Sell price
- $540,300
- m2 Price
- $5,003info
- Size in m2
- 108 m²
- Plot Size m2
- 108 m²
- New construction project
- No
- Property type
- Apartment
- Bedrooms
- 1
- Bathrooms
- 1
- Half bathrooms
- 1
- Status
- Available
- Created at
- Last updated
- Available move-In date
- Address
- Principal
Your monthly costs
See how your down payment and loan term affect the monthly cost. Final terms depend on the lender.






Estimated monthly payment
Based on 8% interest, 20 years (estimate only).